


If you are into architecture, you’ve probably dreamed of going to Brasília. But even if you are not, everybody knows Brazil’s modern capital is a sight to behold. The city was and is still ahead of its time. We’ve been to Brasília several times and love it. Thus, we know its best buildings and neighborhoods.
Brasilia’s daring architecture has been called ultramodern, innovative, creative, and avant-garde. Actually, you can call the city all of that today, 60 years after its creation. Besides, the city has more than just jaw-dropping buildings. It’s got beautiful parks, lakes, a relaxed vibe, and charming people. We must mention that Brasilia is safe and enjoys splendid weather all year round.

Brasília – History and Concept
To fully grasp Brasilia’s importance, we have to look back at its short history. The city was designed and built to attract people to the center of the country. In 1956, the government called for a competition to establish a new capital. Lucio Costa won with his design along two main axes. Locals call it the dove.
The north-south axis follows a wide highway. This brings traffic into the heart of the city. The area is mostly residential. Apartment buildings occupy big superblocks, one after the other. The political center is along the east-west axis. Locals call it the Monumental Axis. The Three Powers Plaza is in the center of this axis. Here we find the Supreme Court, Congress, and Presidential office.

What is Brasília Like
Brasilia is a perfect example of a modern planned city. Most of the city’s landmarks line the Monumental Axis. That is, from the Plaza to the north-south axis. The Axis is a wide boulevard with a big green area in the center, occasionally used for events. The north-south axis is an elevated motorway with two parallel avenues. Unfortunately, it is not pedestrian-friendly.
There are no public spaces around these intersections. In fact, the area looks like a giant motorway junction with an unappealing bus terminal. Other important sights can be found along the east-west axis. The rest are further out east, near Lake Paranoá.

Brasilia’s Worst
Brasilia’s main problem is its lack of attention to pedestrians and bikers. Avenues cut pedestrian paths everywhere, traffic lights give preference to vehicles, and bike lanes are nowhere to be seen. Therefore, locals have nowhere to go! People mostly meet in the small areas around governmental buildings, shopping centers, and a block dedicated to culture.
We are convinced that the above is intentional. The city is all about showcasing bureaucracy and power. It almost seems like Brazilian leaders didn’t want people to socialize out in the open. The city’s main park, Parque da Cidade, looks pretty modest when compared to the glamorous public buildings.

Brasilia’s Best
On the bright side, most public buildings are exceptionally creative. Each is an attraction in itself. Besides, it seems Brasília is one of the country’s safest cities. Trees line residential areas, the buildings are in good shape, and apparently, there aren’t big social differences. That is, in the city proper. The outskirts of Brasilia are quite different.
We love the birds from different species that live on the east-west axis. These beautiful creatures give life and joy to the city. Another curiosity is the nightlife around gas stations. You can have a drink, socialize, and eat something in these nondescript places. Since nights are pleasant in the city, people hang out here till pretty late.

Architecture of Brasília – The Coolest Neighborhoods
Three Powers Plaza
In 1958, one of the greatest architects of all time designed Praça dos Três Poderes. We are talking about the one and only Oscar Niemeyer. Four buildings and green areas surround the big rectangular square. The three branches of power are here. Look out for the premises of the Executive, Legislative, and Judiciary powers.
The Presidential Office in the north of the square is called Palácio do Planalto. The Supreme Federal Court is in the south. Both are long monumental buildings with elegant columns. The National Congress has a particular vertical shape. You will recognize it from the two parallel towers connected by a horizontal ground floor.
The building in front of the Congress is the Tancredo Neves Pantheon of the Fatherland and Freedom. Notice how its dynamic shape breaks the monotony of the orthogonal composition. The Brazilian flag in the adjacent park is the largest in the world. Renowned artist Bruno Giorgi designed the sculpture in the middle of the plaza. Made in bronze, the Two Warriors pay homage to the workers that built the city.

Palácio do Planalto – Presidential Office
The Palácio do Planalto is one of Brasilia’s oldest and most recognizable buildings. Opened in 1960, it is the symbol of the new capital. Its elegant white pillars are iconic. According to Oscar Niemeyer, these are light as feathers landing on the ground. Notice the giant ramp that leads directly into the main hall. It lends a futuristic look to the building.

Supreme Federal Court
The Supreme Federal Court is opposite the Planalto Palace. Niemayer once again reproduced his stunning pillars. To achieve such a masterpiece, he worked with one of the country’s top structural engineers, Joaquim Cardozo. The building hangs slightly above the ground. Thus, it looks light, and it seems to float.

National Congress
The Brazilian National Congress is different from the other buildings on the plaza. Two towers rise in the middle of the green area. A bridge connects the towers. Behind them, we find a long horizontal building. Notice the two round structures on top of this building. One looks like a plate, the other like a dome.

Ministries Esplanade
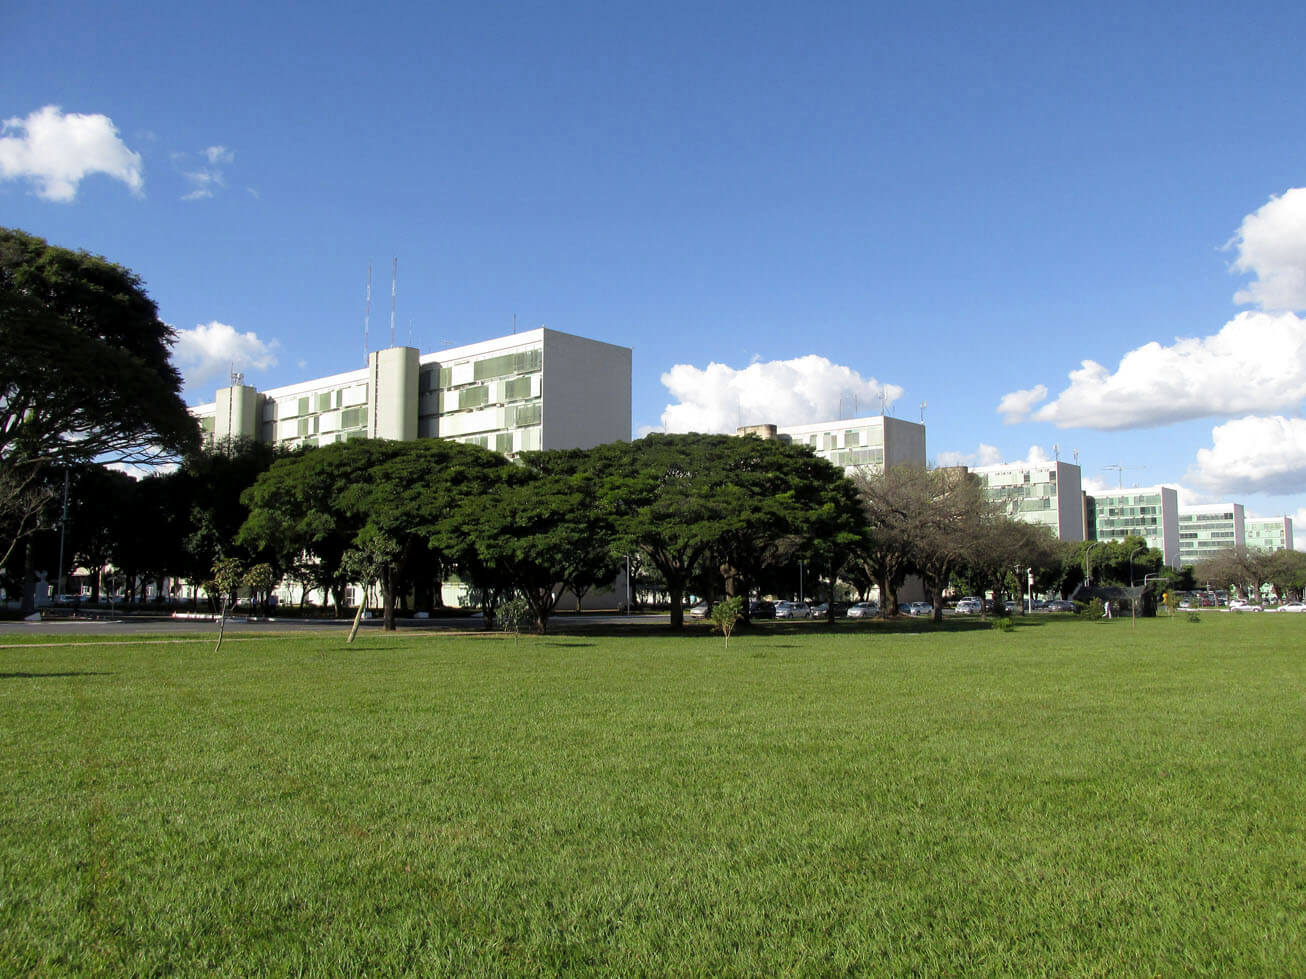
President Kubitschek wanted to build the superfluous first, to leave the skeleton of the city ready. He completed Costa’s master plan in 3 years. Thus, the city was inaugurated on April 21, 1960. The Esplanade is part of the Monumental Axis. The massive 10 miles (16 km) long road begins at the National Congress building.
As you will notice, the Congress building is not linked to the Three Power Plaza. Therefore, people can’t walk from one building to the other. The Ministry of Justice and the Ministry of Foreign Affairs are next to Congress. Following these grand buildings, we find 17 box-like structures on both sides of the Esplanade.
Niemayer designed these buildings 3 years after the esplanade was completed. The Esplanade ends before the huge avenue that crosses the green area. The Cathedral of Brasília stands in the south. As beautiful as the area is, the message is clear. The state is powerful and big, and a simple pedestrian citizen will have to work to negotiate it.
Ministry of Justice
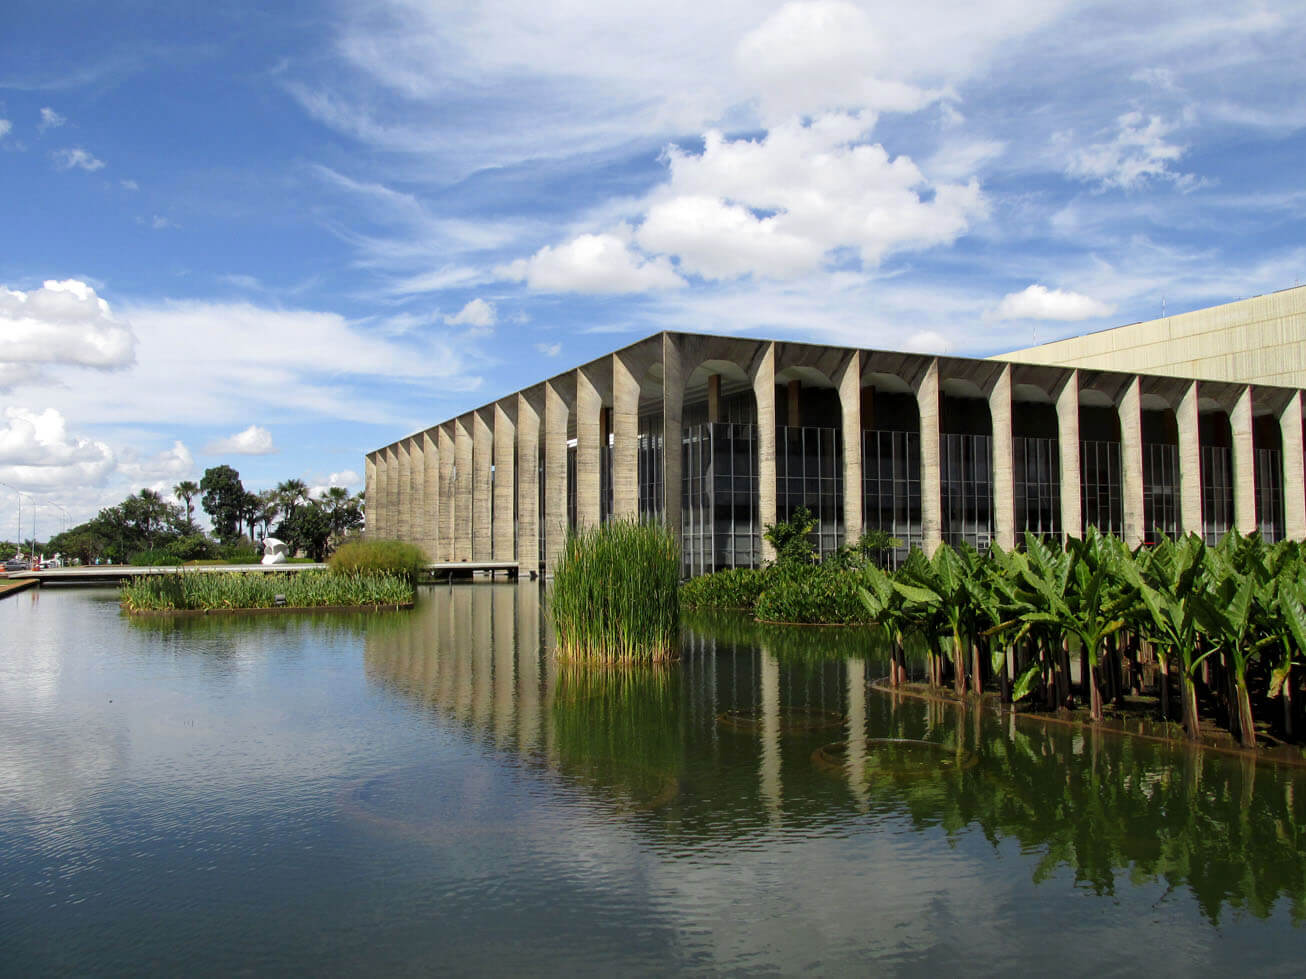
The Ministry of Justice is also by Oscar Niemeyer and Joaquim Cardozo. It’s a horizontal building with pillars along its façades. The concrete façade with the pointed arches between the pillars make the building look gothic. Several fountains protruding from the façade make it look like an abstract painting. A geometric lake surrounds the building.

Palácio Itamaraty – Ministry of Foreign Affairs
The same architect and engineer team designed the Palácio Itamaraty across the Ministry of Justice. However, this time the shape is much simpler. The arches are round, and all the pillars and openings are identical. Again there is a geometric lake around the building with plants. The largest column-free hall in Latin America is here.
Cathedral of Brasília
The Cathedral of Brasília is the seat of the Archdiocese of Brasília and the city’s main church. Niemeyer and Cardozo designed a hyperboloid structure with 16 concrete columns. A circular pool surrounds the building. Visitors have to go under the pool to enter the church. There are impressive sculptures both in and out of the cathedral.

Republic’s Cultural Complex
Niemayer designed the two buildings that make up the Cultural Complex of the Republic. However, they were completed in 2006. The National Library is a simple rectangle with a rather monotonous façade. With an area of 150,000 sq ft (14,000 sq m) and a collection of over half a million items, it is the biggest in Brazil.
The National Museum’s shape is futuristic yet simple. A lake surrounds the building. It looks beautiful at night when the water reflects the dome. The interior of the museum with its tall ceilings and fabulous lamps is equally grand. The white color of both buildings contrasts with the square’s concrete floor, occasionally interrupted by round pools.
The National Theater is on the other side of the Monumental Axis, across the Complex. Its bold architectural design attracts the attention of every passerby.

National Library of Brasília
Though the National Library of Brasília was part of the original design of the capital, it took years to be finished. The long white building differs from the rest of Niemeyer’s works as it looks heavy. There are only semicircular openings on the lower part of the main volume, while the upper part looks like a giant screen.

Museu Nacional da República
The National Museum looks like a spaceship that has just landed on the Cultural square. Its simple shape consists of a large dome and a ramp that goes around it. Its construction started in 1999 but took seven full years to complete. With an area of 156,000 sq ft (14,500 m2), it is one of the biggest in South America. There are two auditoriums and a lab.

National Theater Cláudio Santoro
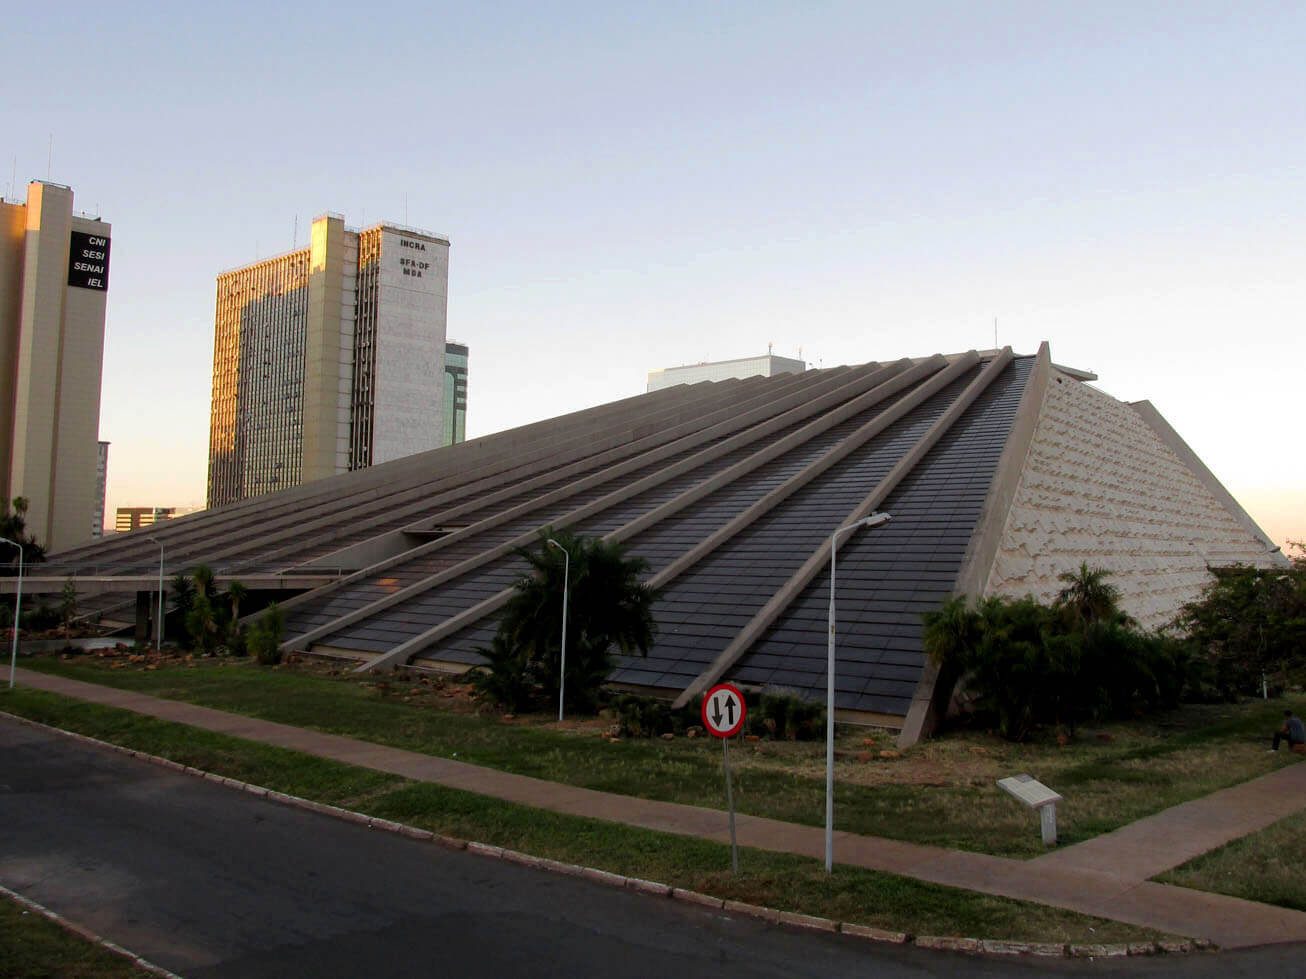
The National Theater Cláudio Santoro sits on the crossroads of the axes, away from the other two cultural institutions. Though Niemeyer designed it, the building looks nothing like the rest of his masterpieces. This one resembles a pyramid with beautiful reliefs. It pays homage to pre-colonial architecture. There are three auditoriums inside with 60, 407, and 1407 seats.
Buriti Square
Praça do Buriti is 3.1 miles (5 km) from the Ministries Esplanade. Though connected by the Monumental Axis, it’s isolated from the rest of the areas. Large governmental buildings surround the concrete square and a park.
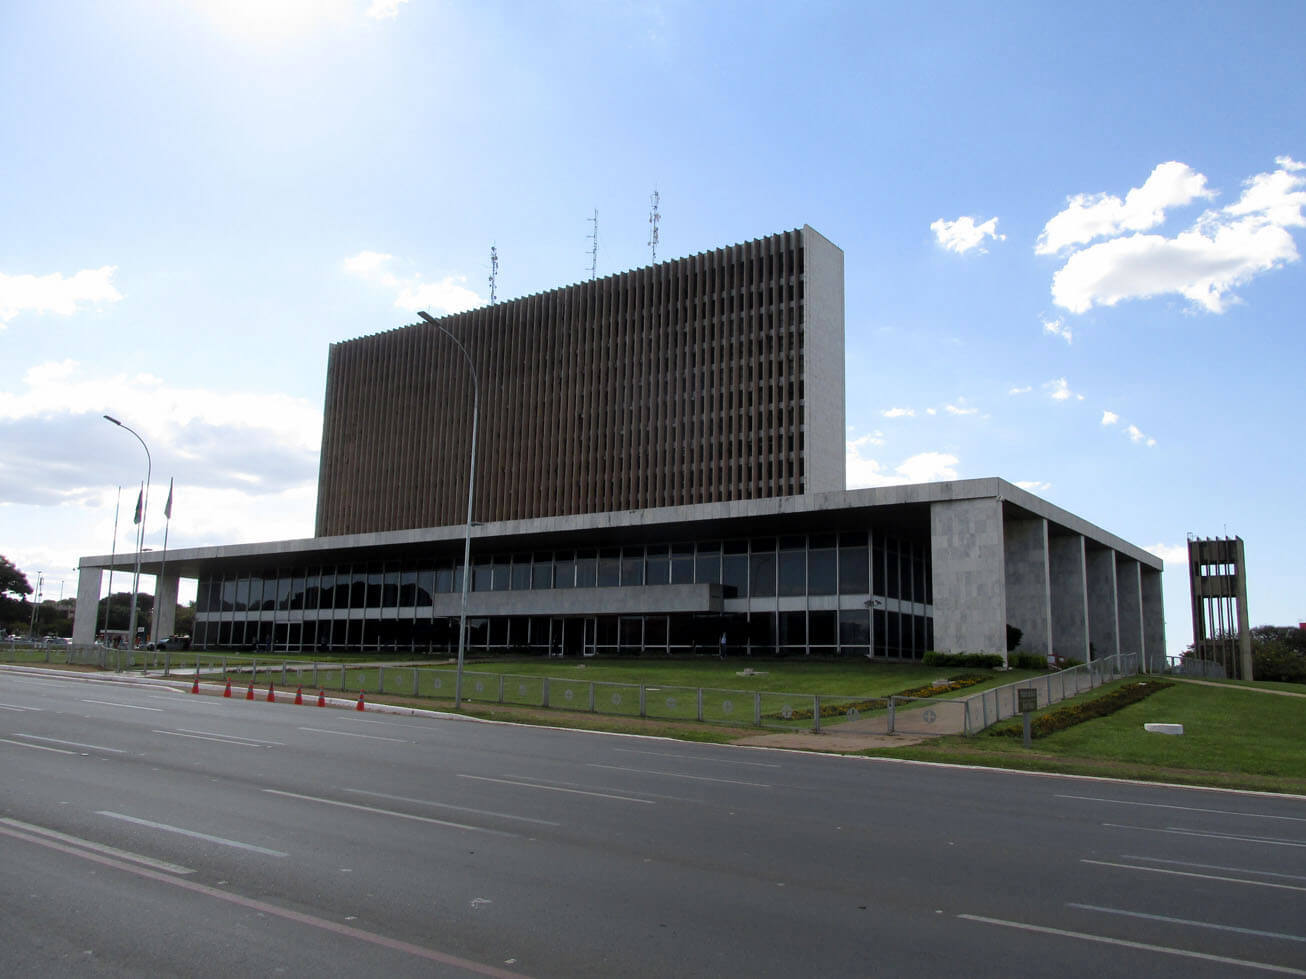
The Palácio do Buriti, the seat of the government of the Federal District is north of the square. The Federal District Tribunal and the Regional Tribunal are south of the square. Hidden beneath beautiful trees, we find the Memorial of Indigenous Peoples.
Further east is the Juscelino Kubitschek Memorial. The president of Brazil that founded Brasília deserved a statue and a museum. What we like about this area are the trees! Unlike the rest of the ministerial zone, lovely trees provide much-needed shade.

Palácio do Buriti – Federal District’s Government
The Palácio do Buriti is the seat of the executive power of the Government of the Federal District. Nauro Jorge Esteves designed this monumental building in 1960. He was Niemeyer’s right hand. The main building is long and low. It’s similar to the governmental buildings by the Three Powers Plaza. Most offices are in the tower behind.
Memorial of Indigenous Peoples
The Memorial of Indigenous Peoples is easily recognizable by the black and white paintings on the facade. It’s a round building with a round garden in the middle. The building resembles a typical house of the Yanomami tribe in the Brazilian Amazon. Oscar Niemeyer designed the building; thus, the access ramp. Darcy and Bertha Ribeiro donated the impressive collection inside the memorial.

Memorial JK
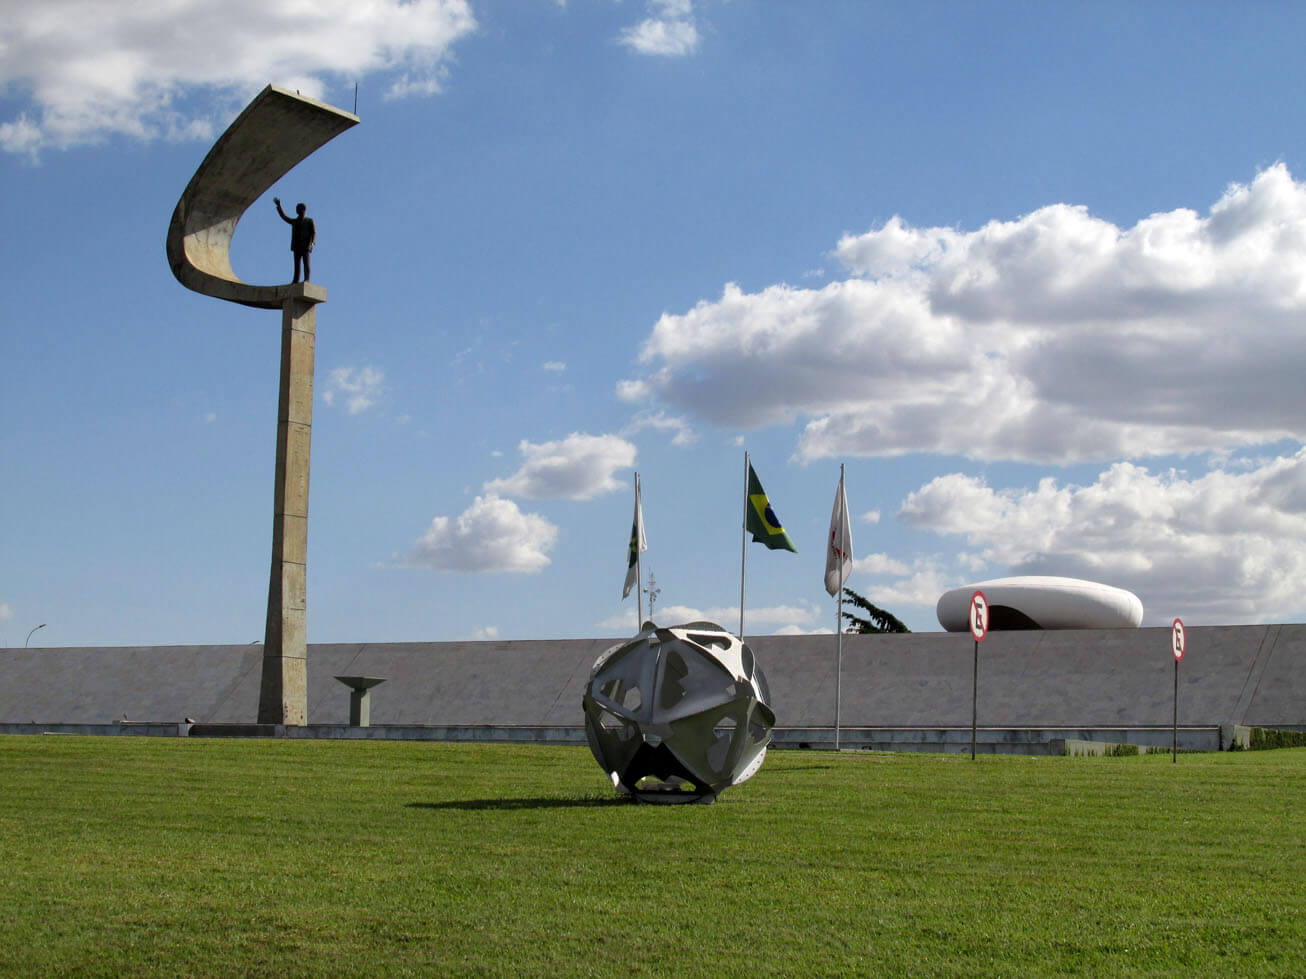
The JK Memorial is a museum, mausoleum, and cultural center built in honor of the 21st president of Brazil, Juscelino Kubitchek de Oliveira. What we like about this building is how it blends with the environment. Therefore, all you can see from afar is the iconic statue of the former president. Brazilian artist Honório Peçanha designed the 15 feet (4.5 m) tall sculpture.
Eastern Cape
Brasilia’s fancy neighborhood on its easternmost point is home to the city’s most elegant building. The Palácio da Alvorada is the home of the Brazilian president. We are talking about a typical Niemeyer building with white arched pillars. Unfortunately, we could only see it from the gate. However, its main façade is gorgeous.
Few hotels in the world represent the early modern movement in such a spectacular way as the Brasília Palace Hotel. This is the very first building built in Brasília. There is a sharp contrast between the simple lines of the exterior and the rich textures, materials, and colors of the interior. A splendid garden with a tall gorgeous tree surrounds the hotel.
The Brasilia’s Art Museum is a couple of feet away. The incredible museum fell into oblivion and had to close in 2007. It finally reopened its doors in 2021 to universal acclaim. If you think the building looks gorgeous, wait till you see the collection inside.
Palácio da Alvorada – President’s Palace
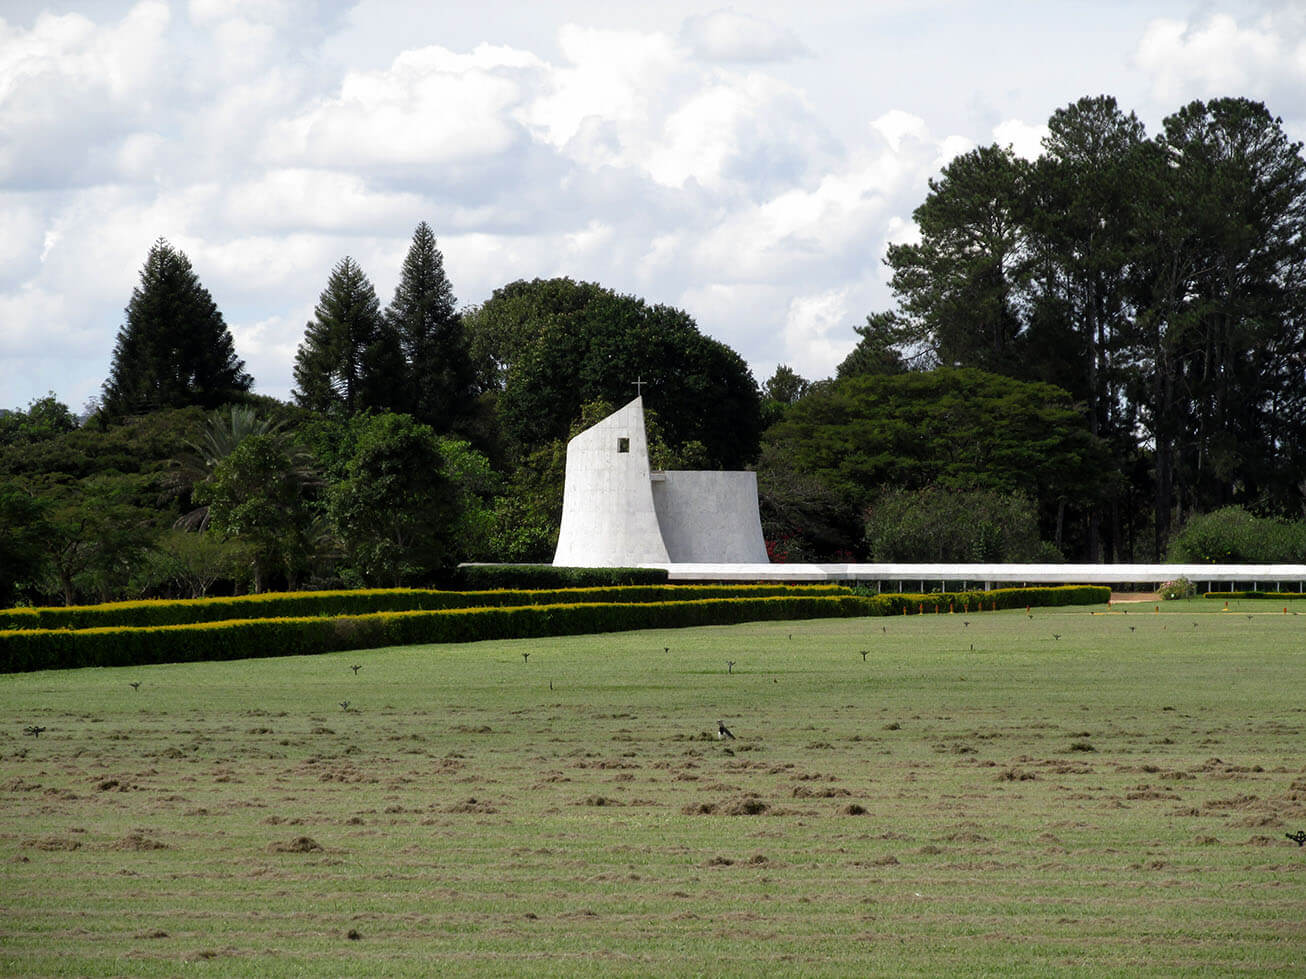
The Palácio da Alvorada is the official residence of the President of Brazil. Again, typical Niemeyer’s white arched pillars surround the horizontal building but in a more refined way. The asymmetrical appearance of the main façade is enhanced with palm trees right in front of it. Apart from the president’s house, the complex also includes a heliport and a chapel.

Brasília Palace Hotel
If you are into architecture, you have to stay in the city’s most iconic hotel, the Brasília Palace. We always stay in this masterpiece designed by Niemeyer when we visit. The building was completed in 1958 but burned down later. Fortunately, it reopened in 2006. While the rooms are modern, the common areas maintain the original decor.
Museu de Arte de Brasília (MAB)
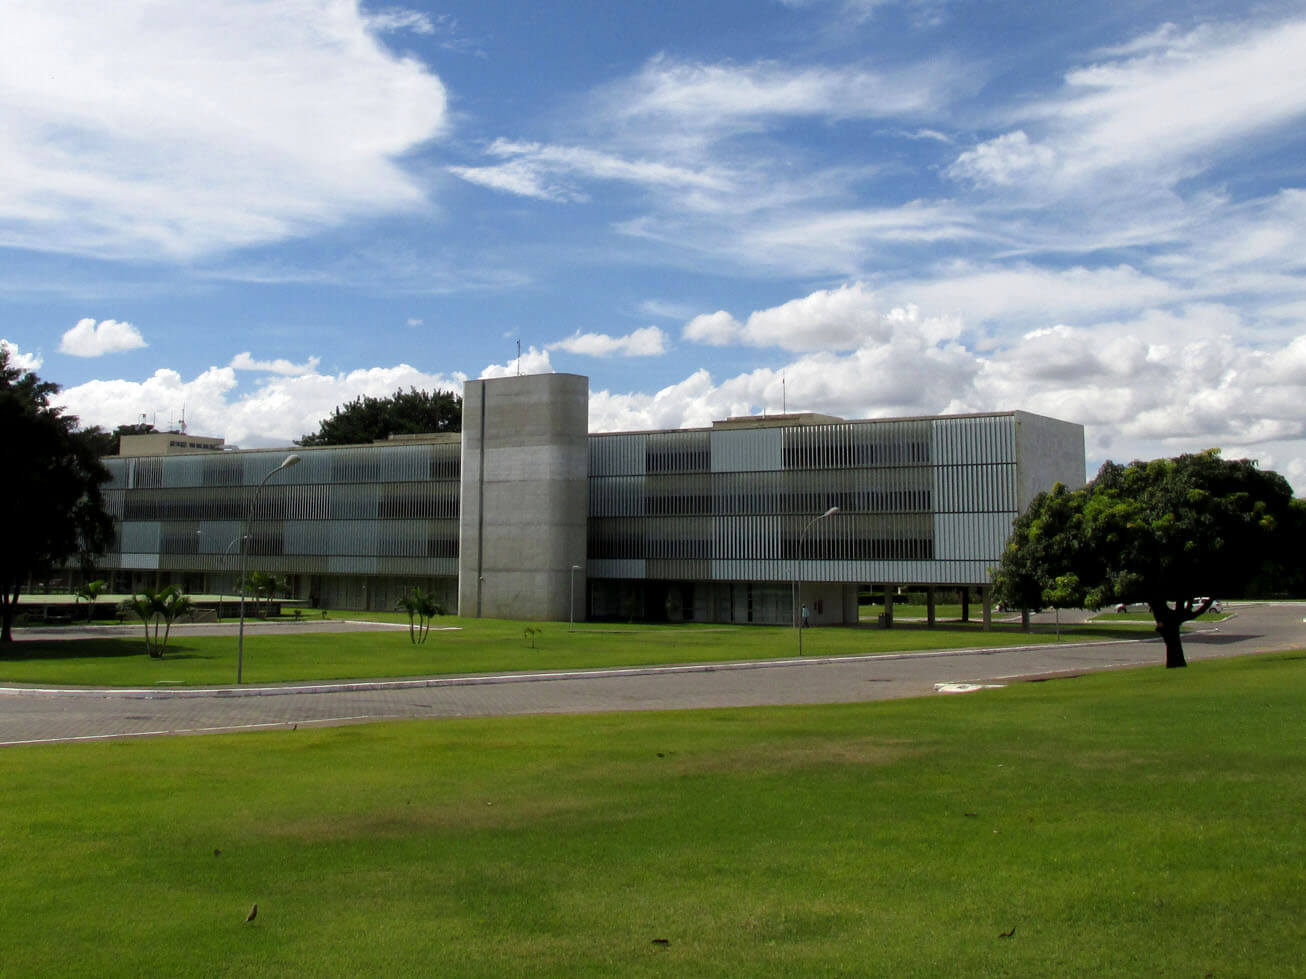
Built between 1960 and 1961, the building changed owners several times. First, it was a restaurant, then a bar and a nightclub. It also hosted an armed forces club and a samba association. The Museu de Arte de Brasília opened its doors in 1985. Today it has a collection of 1400 works from Brazilian and foreign artists.

Residential Areas
To fully understand Brasília, you have to know its residential sectors. These are the neighborhoods on both sides of the north-south axis. A wide motorway runs parallel to several avenues. Several minor streets drive traffic into the sector’s interiors.
All the motorways convey into perpendicular streets. Shops and services line these streets. The rest of the so-called sectors are exclusively dedicated to housing. As you can imagine, civil servants live here. There are also a couple of churches and other public buildings.
Two of Brasilia’s prettiest churches are in the residential area south of the Monumental Axis. Dom Bosco Sanctuary is close to the center, while Igrejinha stands in the middle of a residential block.

Dom Bosco Sanctuary
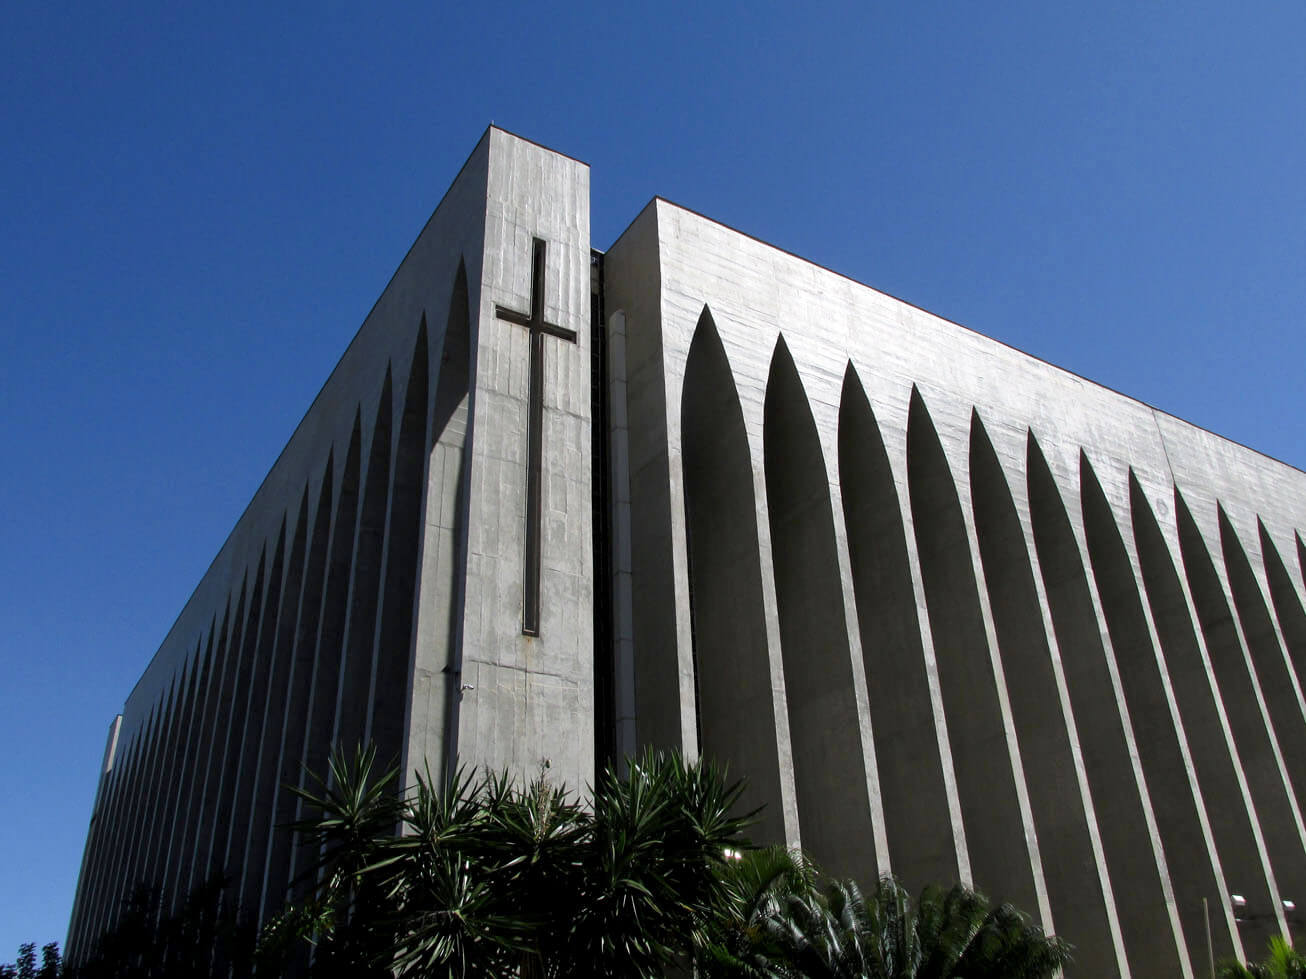
The Dom Bosco Sanctuary is a catholic church dedicated to the second patron of the city São João Bosco, also known as Dom Bosco. Carlos Alberto Naves designed the building in 1963, but it took seven years to complete. The exterior is somehow Gothic and a bit serious. The interior is something else. Playful stained glass windows in 12 shades of blue cover the church’s walls.
Igrejinha – Our Lady of Fatima Church
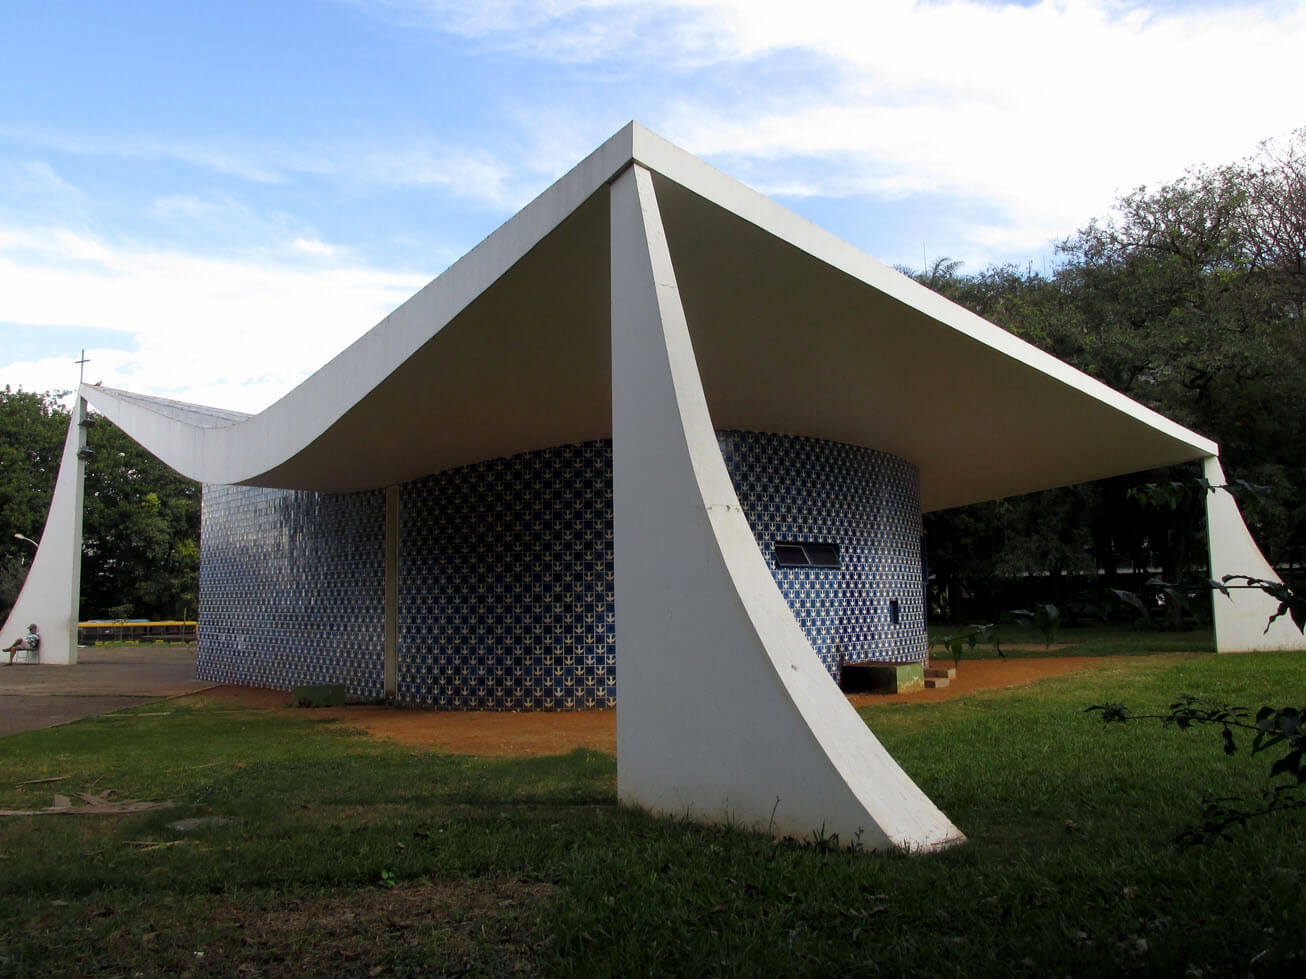
The Igrejinha Church was the first church in Brasília made of solid materials. It’s another joint work of Niemeyer and Cardozo. Its simple shape is full of symbols. Three elegant pillars support a sloping triangular slab. It resembles a nun’s hat. The most recognizable elements of the church are the iconic blue tiles works of Athos Bulcão.
Catedral Militar Rainha da Paz
The Military Cathedral of the Queen of Peace is on the western end of the Monumental Axis. Oscar Niemeyer designed the church on the same spot where Joan Paul II held a mass in 1991. The church’s triangular shape is a reminiscence of a military barrack. There is a small chapel under the church.


Leave a Reply