


If you love architecture, you most certainly love Amsterdam. The gorgeous narrow brick houses that line the city’s streets and canals are famous all over the world. However, the Dutch capital is so much more than that. Amsterdam is home to great examples of many different styles. One particular style was born here. We are talking about the unique Amsterdam School that shaped the city’s architecture.
After changing the streets of Amsterdam, the style soon conquered the rest of the Netherlands. It took the shape of residential buildings, churches, schools, shopping centers, and offices. Today you can visit gorgeous Amsterdam School buildings in The Hague, Utrecht, Groningen, Haarlem, and other cities and towns.

Amsterdam School Style – Characteristics
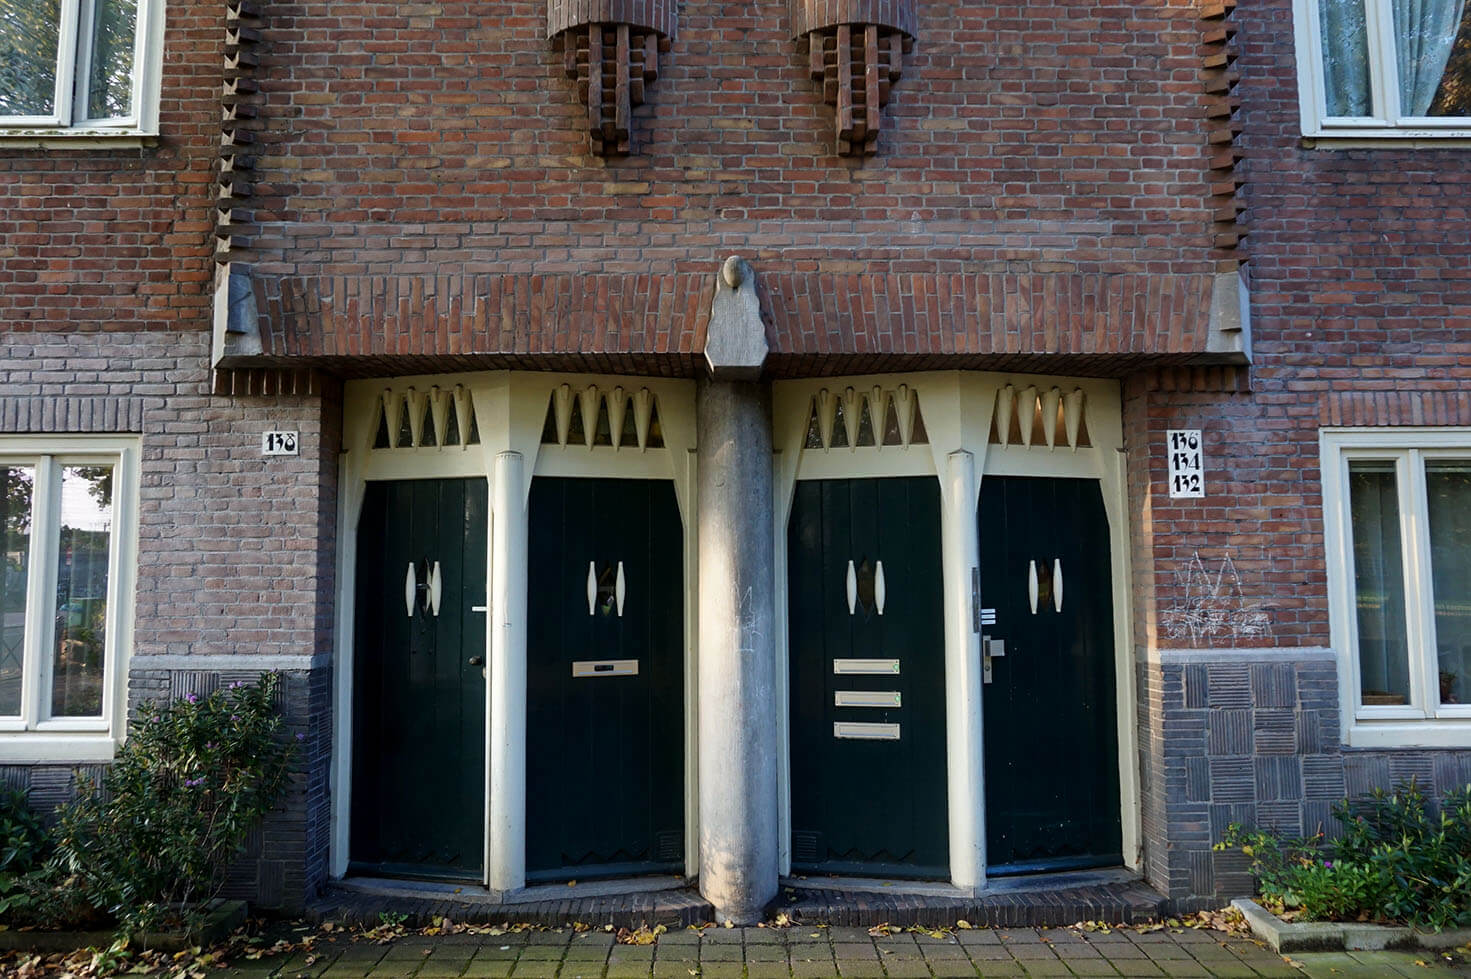
You can recognize Amsterdam School buildings for several of their unique characteristics. The buildings are covered in bricks. Likewise, bricks and stones are used in decorations around them. Of course, there’s the iconic ladder window. We are talking about windows with horizontal bars, like a ladder. Steep roofs crown the buildings, and there are often turret-shaped towers.
The majority of Amsterdam School buildings are social housing projects. Though the buildings are massive, the playful organic decorations make them look lighter and more human. No detail is overlooked; in particular, in facades and lavish interiors. Every building is different.
Relationship with Brick Expressionism
Some art historians consider Amsterdam School a version of Brick Expressionism. After all, both styles play with organic forms and use bricks. The original Expressionist style is called Brick Expressionism in Northern Germany and the Ruhr Area. It reached its peak in the port city of Hamburg.
However, we believe both styles are notably different. Traditional brick expressionist buildings have one volume. Amsterdam School buildings have more than one volume on different streets. Sometimes, the same façade has several volumes. This makes them more playful and exciting.

Staying in an Amsterdam School Hotel
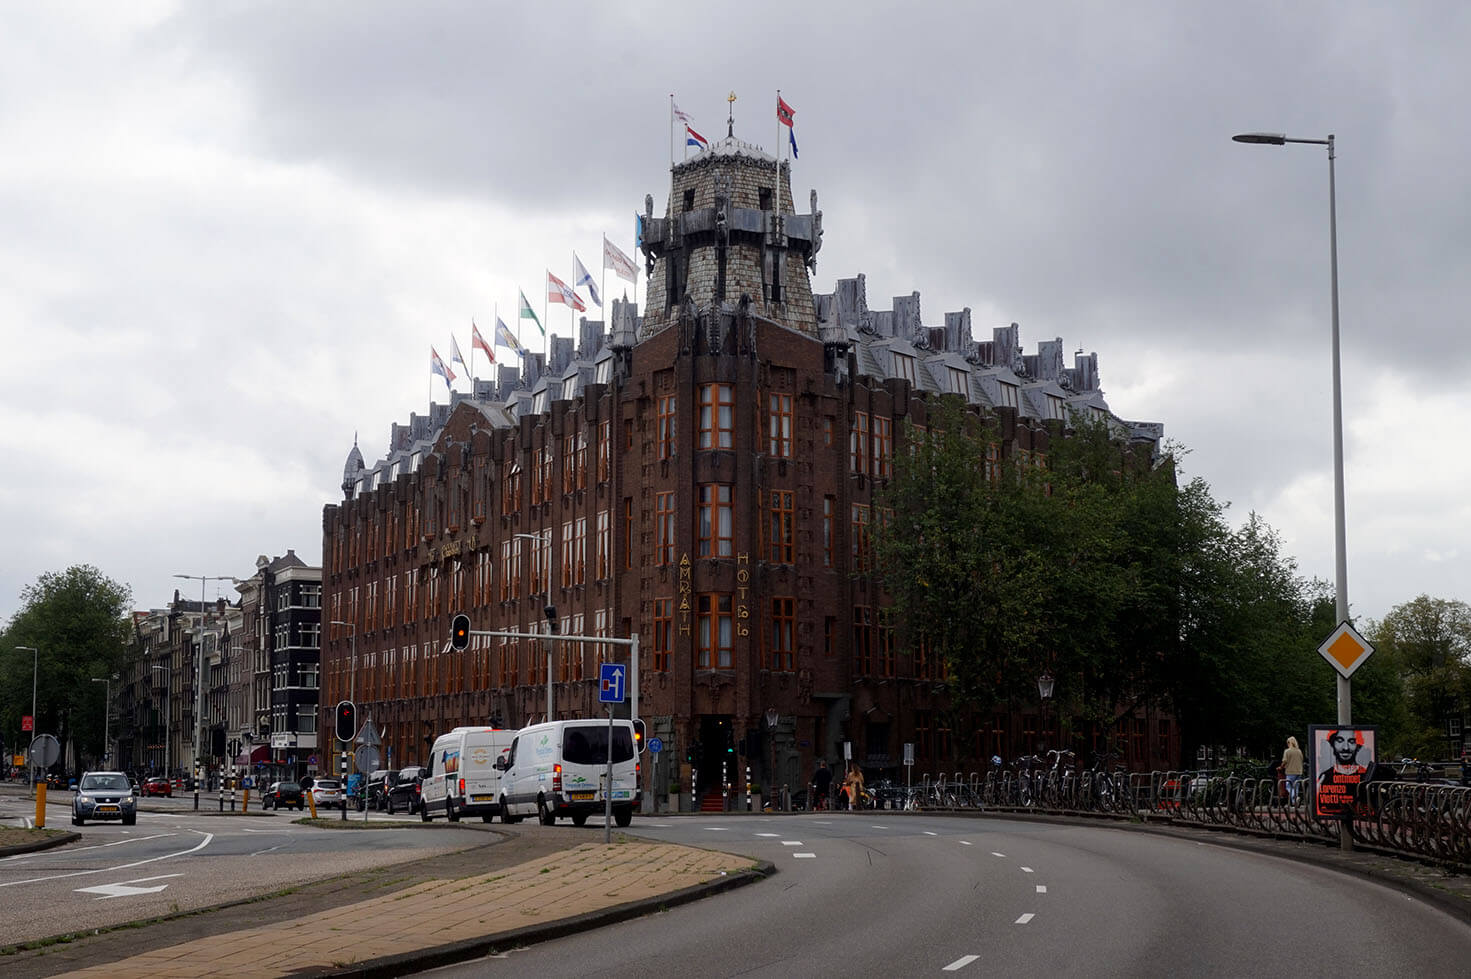
Some of the best hotels in the city are examples of the Amsterdam School. By far, the lavishly decorated Scheepvaarthuis is the most spectacular one. It used to be an office building. Today, it is the Grand Hotel Amrâth Amsterdam. Part of a Dutch chain, it’s luxurious and has modern-day conveniences.
Spanish hotel chain NH has two Amsterdam School hotels. The Hotel NH Collection Amsterdam Flower Market used to be the Carlton Hotel. The Hotel NH Amsterdam Center is a 7 story building from 1928. Finally, you can also stay at the former town hall turned into a hotel. We are talking about the superb Hotel Sofitel Legend The Grand Amsterdam.

How to Visit Amsterdam School Buildings
There are many Amsterdam School buildings in Amsterdam and the country. Hence, it’s hard to choose which ones to visit. We suggest you focus on the most important ones in Amsterdam. Begin your tour at the Museum Het Schip in Amsterdam West. Tram No. 3 takes you there from Leidseplein. Check out the buildings around, examples of the style.
Another great place to admire is the De Dageraad Complex in Amsterdam Zuid. It hosts another museum dedicated to the style. The renowned Berlage Lyceum is in the area too. Tram No. 5 takes you there from Leidseplein. Don’t forget to visit the Scheepvaarthuis, in downtown Amsterdam. If you have extra time, take a train to Utrecht or The Hague. Both cities host fantastic Amsterdam School buildings.

The Best Amsterdam School Buildings
Het Schip (The Ship)
Address Oostzaanstraat 45
Architect Michel de Klerk 1921
The most remarkable Amsterdam School building is the Het Schip in the Spaarndammerbuurt neighborhood. The massive residential complex occupies an entire block in shape of a trapezoid. A worker cooperative needed high-quality apartments and hired renowned architect le Klerk. He designed a building with four different richly decorated façades.
The original building included a post office and a school. The Post Office closed, and a museum dedicated to Amsterdam School took over the space. However, when the school closed, the museum moved there. The tour takes you to the post office, a private apartment, and a typical slum house from the early 20th Century. The collection includes documents, furniture, and photos of the style.

De Dageraad (The Dawn)
Address Pieter Lodewijk Takstraat
Architect Michel de Klerk and Piet Kramer 1921
The second most important example of the style, De Dageraad is a joint project of De Klerk and Kramer. Again it’s a residential complex for low-income workers. Two separate but symmetrical buildings occupy two different blocks on Pieter Lodewijk Takstraat Street. Though they seem identical, look closer. They are not!
The most striking elements of the complex are the two towers on the corner of Takstraat and Burgemeester Tellegenstraat. They look like giant cascades with a richly decorated cornice. De Dageraad houses the second museum dedicated to the style. It showcases the history of the residential complex. There’s loads of information on the Plan Zuid too.

Scheepvaarthuis (Shipping House)
Address Prins Hendrikkade 108
Architect Joan van der Mey and van Gendt brothers 1916-1928
Scheepvaarthuis is the first important Amsterdam School building. Six shipping companies hired relatively unknown architect van der Mey for their office building. He came up with the superb building we can see today. You will notice lavish ironwork and stained-glass windows. He used symbols to represent commerce and shipping.
Though the original building dates back to 1916, it was extended in 1928. The new wing also follows the principles of Amsterdam School, but with less decoration. Since 2007, the building homes the Grand Hotel Amrâth. The hotel owners restored all of the original elements inside. Its centerpiece is the monumental staircase covered with a stained-glass roof.
Het Sieraad (The Jewel)
Address Postjesweg 1
Architect A.J. Westerman 1924
Het Sieraad was built in 1924 as lodgings for the Fourth Craft School in Amsterdam West. The building occupies a pentagonal plot, surrounded by water on three sides. Hildo Krop’s sculptures decorate its main façade. They represent the subjects taught in the school: wood and metalworking, shipbuilding, and electricity.
In 1980, the Vocational School for Goldsmiths replaced the Craft School. The new school closed in 2002. At that time, a group of artists moved in. In 2002 the building was completely restored to its original state. A large glass roof was built over the courtyard. Today, a school for adult education and spaces for events share the building.

Olympic Stadium
Address Stadionplein
Architect Jan Wils 1928
Another brilliant example of Amsterdam School is the iconic Olympic Stadium in Amsterdam Zuid. The architect Jan Wils won the Olympic gold medal in the 1928 architecture competition held during the Olympic Games. You’ll recognize its long stripes, lamps above the entrances, and the flagpole holders. Jan Altdorf did the two statues at the main entrance.
The Olympic Stadium was the main stadium for the 1928 Amsterdam Summer Olympics. In 1937, the authorities added another ring, significantly increasing the stadium’s capacity. The same architect was in charge of the works. In 1987, the stadium was close to being demolished. Luckily it was listed as a national monument and completely refurbished in 1996. Then the second ring was removed. The stadium is still a sports and entertainment venue.

Amsterdams Lyceum
Address Valeriusplein 15
Architect H.A.J. Baanders and Jan Baanders 1917
Founded in 1917, the Amsterdams Lyceum is the oldest in the Netherlands. The Baanders brothers designed a symmetrical building above the street. Two towers on both sides and two tunnels in the middle accentuate its monumental appearance. Brick inscriptions above the tunnels describe the school’s motto: Rather perish than despair.
Dr. C. P. Gunning ran the school from 1917 to 1952. He believed in extra-curricular activities and working on alternative projects and assignments. During World War II, the Nazis occupied the building and sent many students to concentration camps. Today, it’s a secondary school with a gymnasium and atheneum.

Het Nieuwe Huis (The New House)
Address Roelof Hartstraat 50
Architect Barend van den Nieuwen Amstel 1927
The Het Nieuwe Huis was built as experimental housing for single men and women. You’ll recognize the building at the major crossroad by its curved shapes and a tall tower. The interior’s main feature is the large central staircase. Ironwork, stained-glass windows, and marble details adorn it.
Originally the building included apartments, a reading room, a post office, shops, and a restaurant. It was made for rich bachelors. They could ask for help with housework or groceries to the 35 members of staff. The building still forms part of a housing collective for single people. New tenants can only apply for single-room apartments. They can move to bigger ones later on.

Outside of Amsterdam
De Bijenkorf in the Hague
Address Wagenstraat 32, the Hague
Architect Piet Kramer 1926
This one is the most famous Amsterdam Style building outside of Amsterdam. The Bijenkorf Department Store in the Hague stands out for its round façade and massive size. With a floor area of 3000 m2, it was the largest department store in the Netherlands at the time. Since the façade starts on the first floor, it almost feels like the building is floating. Search for the delicate stone details on the last floor.
Several artists collaborated on the building, including sculptors Louise Beijerman, Hendrik van den Eijnde, and Johan Polet. The majestic stained-glass windows are the work of Pieter AH Hofman and Henri van der Stok. The building was renovated in 1962 and 1997. The second renovation reversed some of the changes made during the first one.

Utrecht Main Post Office
Address Neude, Utrecht
Architect J. Crouwel 1924
After Amsterdam, Utrecht is the city with the most buildings belonging to the style. Without a doubt, its most interesting one is the Main Post Office. Its sober exterior is in sharp contrast with its exquisite interior. An impressive parabolic arched roof covers the main hall. Six granite statues hang from the wall. Five of them represent the five continents. The last statue in the hall represents trade and prosperity.
The building served as the post office until 2011. In fact, it was the last independent post office in the country. It was abandoned for 5 years. In 2016, a cultural center with a library, cinema, auditorium, café, and exhibition spaces opened here. Since 2020, it hosts the Utrecht Central Library and a bookstore.

Oosterkerk (Eastern Church) in Groningen
Address S.S. Rosensteinlaan 22-23, Groningen
Architect J. Kuiler and L. Drewes 1924
All architecture lovers should visit Groningen. Fantastic architecture from different styles lines the streets of this beautiful city in Northern Netherlands. The Oosterkerk is the best example of Amsterdam School in Groningen. The church compound includes a church in the center, a sexton’s office, and a rectory on both sides.
The Oosterkerk (Eastern Church) has always served as a church. In the 1980s, the Northern Philharmonic Orchestra rehearsed in the church. At the beginning of the 21st Century, two different Reformist churches shared the space. There was another church with the same name in Oosterpoort, but it was converted into a residential building.


Pierre
These are amazing architectural pieces! Thank you for sharing! 🙂
happyfrogtravels
They sure are quite unique!