


All architecture lovers must visit Groningen. This midsized city in the northern Netherlands boasts wonderful historic architecture, a fantastic example of the Amsterdam School (Oosterkerk), and some of the best examples of contemporary architecture in Europe.
Groningen is an old city, founded almost 1,000 years ago. It has a beautiful historic core with buildings dating back to the 13th century. Its densely built urban fabric of the city center contrasts sharply with the open blocks on the periphery.
Outstanding contemporary buildings are scattered throughout the city. Two landmarks, Forum Groningen and the Groninger Museum, are located right in the Old Town. However, the largest concentration of contemporary masterpieces lies northwest of the center on the Zernike Campus of the University of Groningen.

Forum Groningen
2019
Modern architecture can sometimes blend perfectly with the historic environment that surrounds it. In the case of Forum Groningen, the opposite is true. The monumental pyramid-like structure does not even try to fit in. Instead, it breaks the urban grid with both its shape and its size.
In my opinion, only an outstanding building can afford to create such a bold contrast, and this one certainly does. Every floor has a different layout; there is plenty of natural light and some of the best views of the city from the rooftop.
It took seven years to construct this massive building. It functions as a cultural center, with a library, five cinema rooms, a museum, and spaces for technology workshops. Parts of the Groninger Museum are also located here.

Groninger Museum
1994
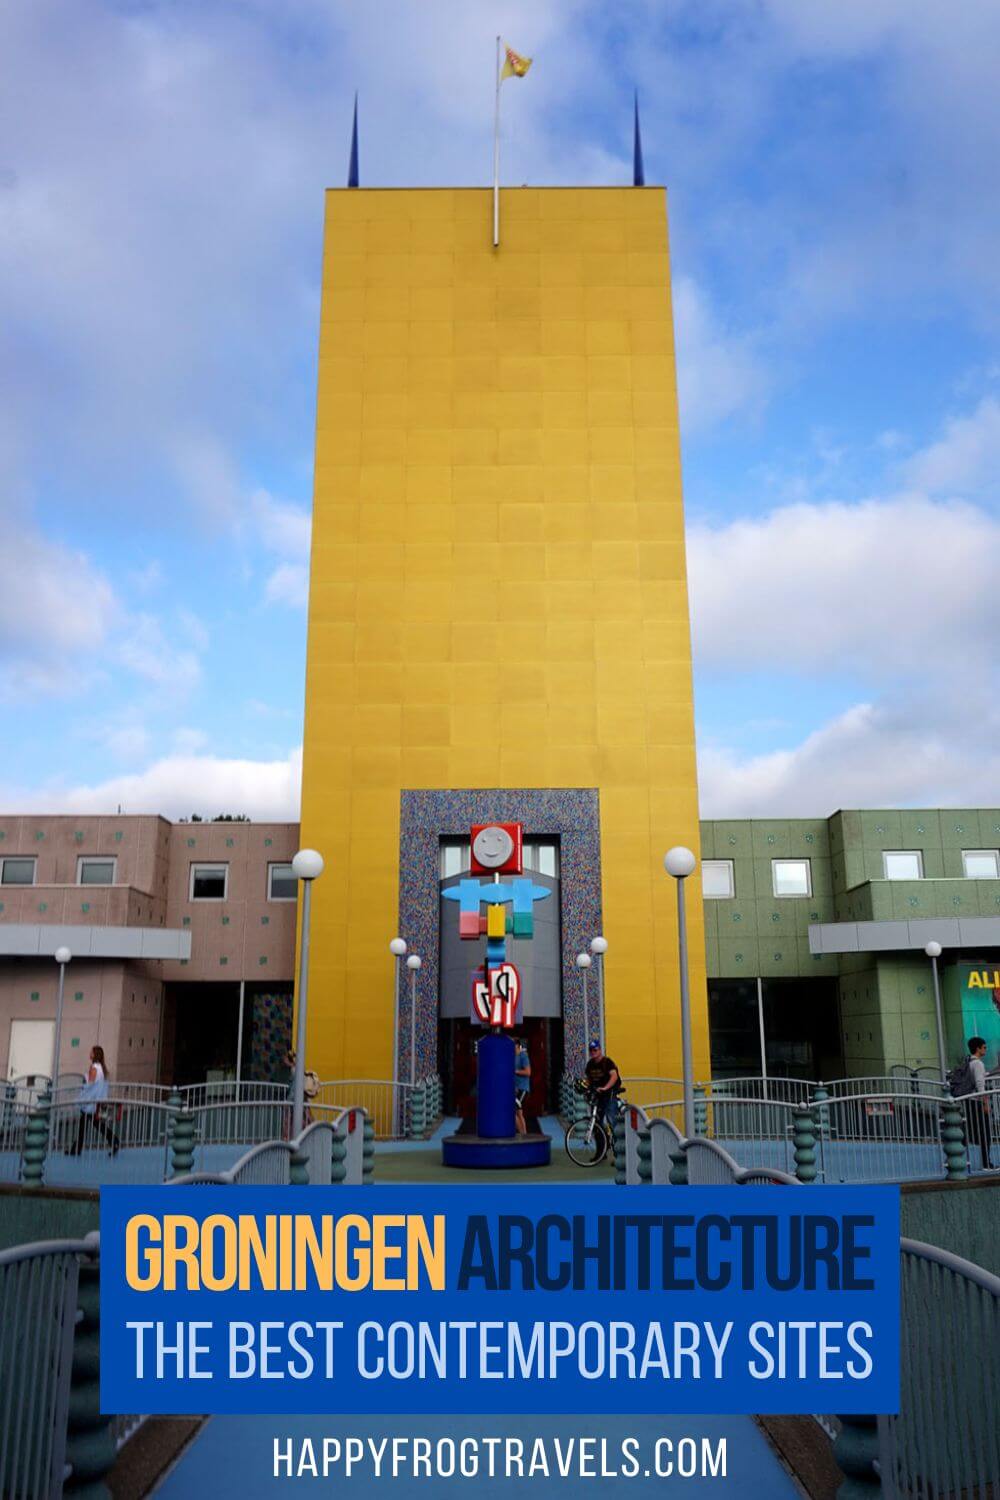
Another building that stands out for its unusual appearance is the Groninger Museum opposite the main train station. It is a festival of colors and shapes designed by three different architects: Alessandro Mendini, Coop Himmelb(l)au, and Philippe Starck.
The fragmented building consists of three main islands connected by small bridges. The cylindrical building on the west side is the work of Starck. The golden tower in the center was designed by Mendini, while Coop Himmelb(l)au created the deconstructivist structure on the east.
The museum is dedicated to modern and contemporary art. It hosts an extensive collection of fine art, fashion, design, and photography, along with interactive exhibitions.

The Wall House # 2
2001
The Wall House #2 might be Groningen’s most colorful house. In fact, its colors match those of the Groninger Museum. American architect John Hejduk designed this house in 1973 for a university colleague. It was originally meant to be built in Connecticut, USA.
After being abandoned for decades, the project finally came to life as part of the Blue Moon Festival, which brought it to Groningen. The house consists of a large reinforced concrete wall, a narrow corridor, and four organic volumes that contain the bedrooms.
Today the house is managed by the Groninger Museum. It occasionally opens for special events, some of which are even held in the surrounding garden.

De Rokade
2007
When I was a child, I thought that densification was endemic to my hometown of New Belgrade. Later, when I became an architect, I discovered many other examples. In 2003, the local municipality launched an initiative to make Groningen more compact by increasing its density.
De Rokade is one of the first projects built as part of this initiative. It is a 21-story building shaped like a cross. The inner sides of the cross are made of glass, while the outer sides are clad in white brick with round windows of different sizes.
It is predominantly a residential building. Parking spaces occupy the first two floors, while four L-shaped apartments share each of the upper floors. The building is discretely connected to an adjacent nursing home.

University Medical Center Groningen
1990, 2008, 2024
The University Medical Center Groningen is one of the most interesting and diverse complexes in the city. It functions as a city within a city by incorporating open spaces into the buildings themselves. The first modern structure opened in 1990, although some buildings are much older.
Two recent additions on the center’s northwestern side deserve special mention. The Medical Faculty of the University of Groningen (UMCG), completed in 2008 and designed by RAU, features a large auditorium wrapped in a double-curved aluminum skin.
The Anda Kerkhoven Education Centre from 2024, designed by KAAN Architecten, takes a much more minimalist approach. It consists of several rectangular buildings connected by different open spaces. The simple façade of the main building is interrupted only by modular window openings.

Infoversum Cinema
2014
Although Infoversum Cinema was initially planned as a temporary structure, it has already become a new icon of Groningen and is likely to remain for some time.
The 3D cinema is housed in a UFO-shaped building. Its brownish façade is covered with steel plates, and a glowing white dome crowns the structure. The architectural team ARCHIVIEW applied shipbuilding techniques in their design.
The building contains a lobby and a main 3D theater under the dome. There is also a nice restaurant, DOT, serving international street food. What could be stranger than a UFO in the city center? A beach right next to it.

Schots 1 + 2 Residential Complex – Ebbingekwartier
2019
During my visit to Groningen, I took time to explore some of its residential neighborhoods. Schoots 1 + 2 quickly became my favorites. Located next to Infoversum, they stand on former industrial land once occupied by a gas factory.
The complex includes new buildings but also preserves some industrial structures, converting them into cultural venues. A large underground parking acts as a barrier separating the buildings from the polluted ground.
What I loved most about this neighborhood is the variety of architecture and open spaces. Each building has different shape and materials, every public space is designed differently, and there is plenty of vegetation. Everything is pedestrian-friendly.

Linnaeusborg, Centre for Life Sciences
2010
As mentioned above, the Zernike Campus of the University of Groningen is the best place to look for contemporary architectural gems. Linnaeusborg, which houses the Centre for Life Sciences of the Faculty of Mathematics and Natural Sciences, is its most impressive building.
The structure is shaped like a reversed letter Z. The northern and southern wings rise from the ground with sloping green roofs covered with grass, while the central wing is elevated on concrete pillars. The whole structure feels light, flexible, and dynamic.
The northern wing houses the zoology department with adjacent animal facilities. The southern wing, connected to glasshouses, hosts the botany department. The central wing is home to the microbiology and biotechnology departments.

Energy Academy Europe
2016
Just south of Linnaeusborg lies another contemporary marvel: the Energy Academy Europe. Considered by many to be the most sustainable educational building in the Netherlands, it incorporates features such as a solar chimney, a winter garden, and a large atrium.
The building has a hexagonal shape with inclined walls and a sloping roof covered with solar panels. Its structure consists of interconnected steel bars, giving it a slightly cage-like appearance. A large atrium separating the two sides of the building serves as its heart.
Laboratories, offices, and technical spaces occupy the northern side of the building. The southern side contains workspaces and classrooms and ends with a covered garden that helps regulate the climate. An extensive underground network of pipes uses geothermal energy to heat and cool the building.

WSN Building Extension
2010
The last building on the Zernike Campus is also its smallest. The WSN Pavilion is the latest addition to the Faculty of Economics & Business. Located on its eastern side, it partially stands above an artificial lake and is connected to the faculty by a small bridge.
The pavilion has an irregular pentagonal shape. It is a three-story building, with the two lower floors featuring rounded corners and the top floor sharp edges. Built from steel and concrete, it once again gives the impression of being inside a cage, although this one is quite colorful.
The pavilion houses auxiliary spaces for the faculty, including a library, office spaces, and a lecture hall. A central patio receives natural light from the roof, and all the spaces are arranged around it. The entire building was constructed in a very short time and with a limited budget.

Where to Stay and How to Visit the Buildings
We stayed at the wonderful hotel The Happy Traveler, located in the center of the Old Town. Our lovely room had a balcony with a swing chair, and we rented bicycles from the hotel to explore the city. We visited all the places on this list by bicycle, and we highly recommend doing the same.
However, since this post focuses on architecture, we would also like to recommend two additional hotels. Prinsenhof is the most historic hotel in Groningen. The original building from the 15th century once served as an episcopal palace. Today it is a five-star hotel with spacious, elegant rooms and a Renaissance garden. Bicycles are available.
If you prefer staying in a contemporary building, we suggest The Market Hotel. This elegant hotel is located between the Grote Markt and the Nieuwe Markt, and some of its rooms overlook Forum Groningen directly. It also features a fitness center, a spa, and bicycle rentals.


Leave a Reply