


Belgrade has a long and rich history. Founded in the 3rd century BC by the Celts, it was later ruled by the Romans, Byzantines, Serbs, Bulgarians, Hungarians, and Ottomans. It seems that everyone wanted to control it. Yet, somehow most of those civilizations did not leave much behind.
Then came communism. From 1945 to 1990, Belgrade was the capital of Yugoslavia. The socialist state wanted to break with the past and wholeheartedly embraced modern architecture. It was the golden age of Serbian architecture. In this post, I’ll show you ten masterpieces of my hometown’s modernist heritage.
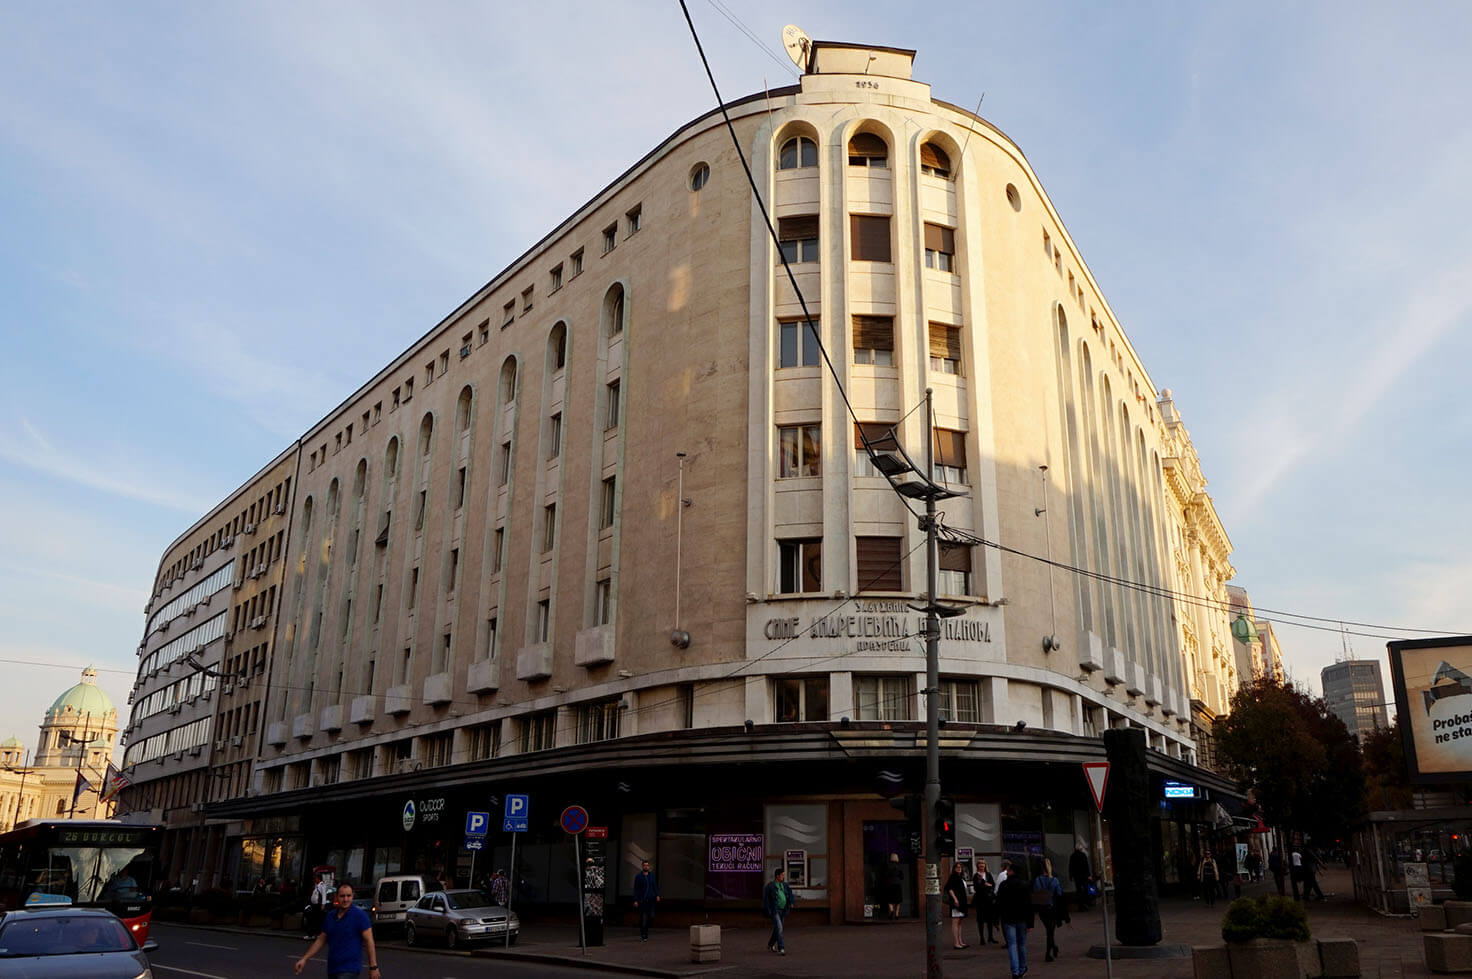
Air Force Command Building
1935
Modern architecture arrived in Belgrade in the 1920s. However, it was in the 1930s that modern buildings started appearing all around the city. Dragiša Brašovan, one of the most influential architects of the first half of the 20th century, designed the Air Force Command Building in Zemun.
It is a symmetrical five-story building with a central eight-story tower and two side avant-corps. The simple form and the contrast between horizontality and verticality make it one of the most remarkable early modernist buildings in Europe.
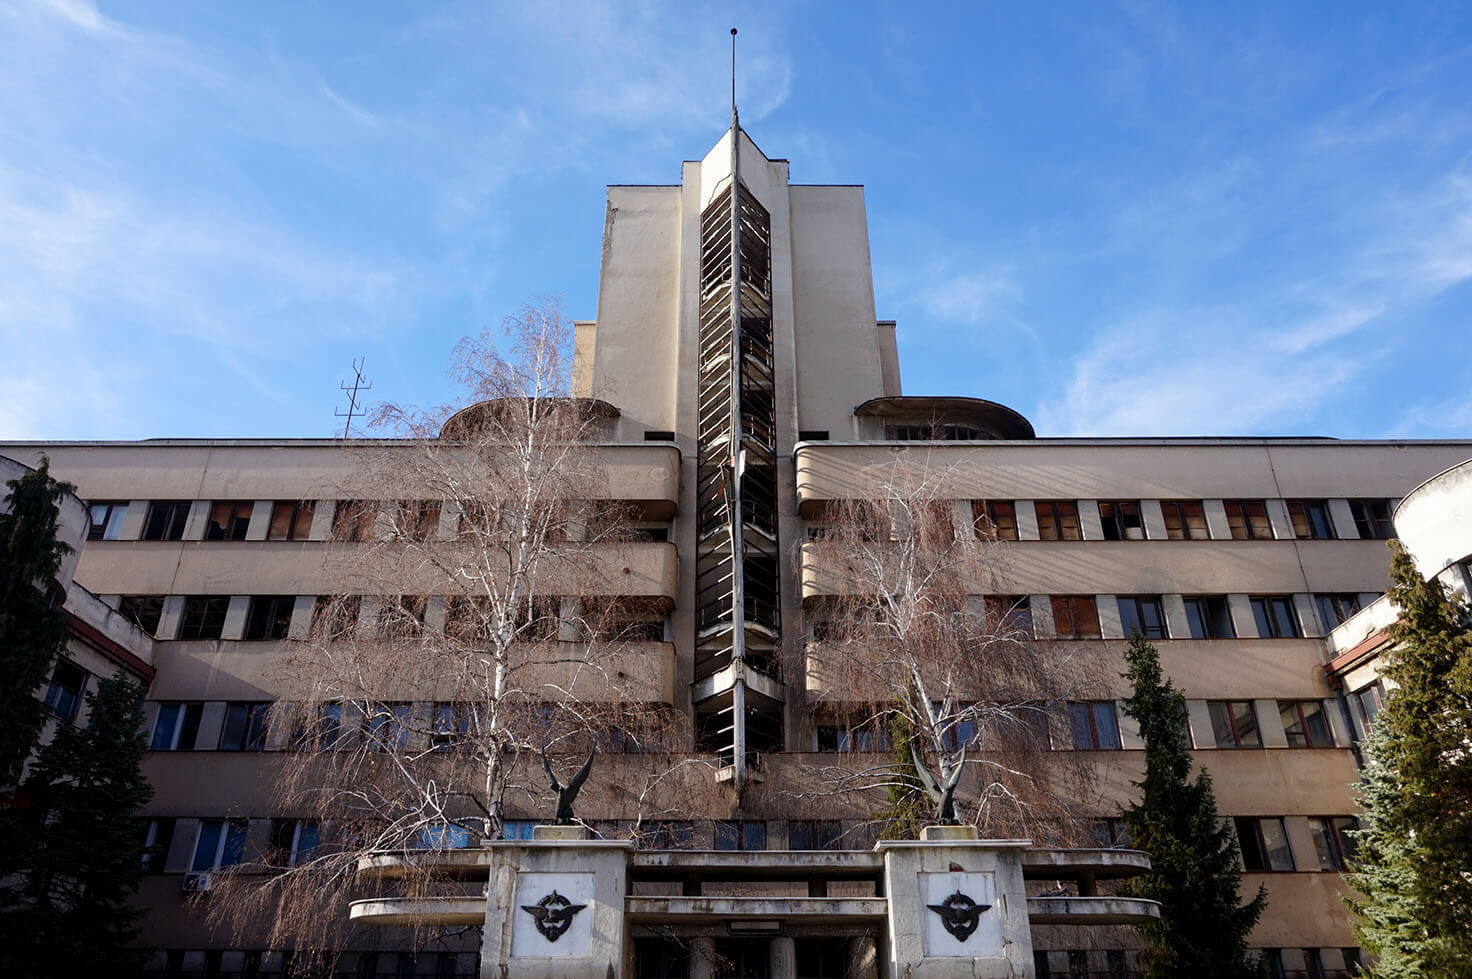
BIGZ Building
1941
The second major building by Dragiša Brašovan, BIGZ, is thoroughly modern. Unlike the Air Force Command Building, it is completely asymmetrical, with a juxtaposition of different volumes. The play of horizontal and vertical lines is even more pronounced, and a round volume on the top floor is an homage to Bauhaus architecture.
When completed in 1941, it was the first building in Serbia with a reinforced concrete frame structure. This new technique allowed for large open spaces, which were necessary for the printing company housed inside. The architect supposedly sketched the building after Gutenberg’s printing press.
Belgrade Fair
1957
When Milorad Pantović was appointed the main architect of the future Belgrade Fair, he was asked to design a modern fair complex worthy of a world capital. He designed a group of five buildings, with three interconnected domed halls as the main highlight. Later on, nine more buildings were added.
Since constructing the large domed halls was a major challenge, the renowned structural engineer Branko Žeželj joined the team. Together they designed the impressive dome of Hall 1 made of prestressed concrete. It was the world’s largest dome from 1957 to 1963. Unfortunately, the current Serbian government is eyeing the fair’s location for new developments, so the entire complex is now in danger of demolition.

Palace of Serbia
1959
New Belgrade was the major project of socialist Yugoslavia, designed to accommodate the institutions of the new national capital. Over the years, the project underwent numerous modifications and eventually became largely a residential district. However, several important public buildings were constructed, including the then-called Palace of the Federal Executive Council.
This building of colossal proportions is the largest in Serbia. It consists of a seven-story H-shaped structure with an added central hall and lateral porticos. The exterior is simple and covered with white marble from the island of Brač in Croatia. The interior features impressive artworks by some of Yugoslavia’s most renowned artists.

Museum of Yugoslavia
1962
From 1945 until 1980, Yugoslavia was ruled by Josip Broz Tito. He served as the country’s prime minister, president, and supreme leader until his death. During his 35-year rule, authorities often competed in displays of loyalty. In 1962, the City of Belgrade gifted the president the 25th of May Museum for his 70th birthday (it was wrongly believed that he was born on that date).
The main museum building follows the principles of late modernism: straight horizontal lines, a simple glass façade, and an open plan. The building stands on pilotis above a small hill. Apart from the main building, the complex also includes the Old Museum and the House of Flowers, where Tito and his wife are buried. The entire complex blends beautifully with the surrounding park.

Museum of Contemporary Art
1965
Another building that was part of the original plan for New Belgrade is the Museum of Contemporary Art. This is perhaps Belgrade’s most successful modern building. Architects Ivan Antić and Ivanka Raspopović won the architectural competition with a design defined by simple geometry and clear lines.
The building features six identical square volumes rotated by 90 degrees and connected by a lower rectangular structure. Each volume has a roof that rises upward to form a rotated square. The whole building feels fluid, with all spaces connected in a spectacular way.

Western City Gate – Genex Tower
1979
This project is the closest to my heart. I spent 20 years of my life living in front of the Western City Gate, and I often played with friends in the fountains nearby. The 36-story skyscraper was designed by Mihajlo Mitrović and opened in 1979, just before I was born. Until 2021, it was the tallest building in the country.
Genex Tower is the most iconic brutalist building in Belgrade. Its gate-like appearance is created by two towers of different heights connected by a bridge. The complex is topped by a round tower that once housed a restaurant. The entrance of the residential tower features one of the city’s oldest murals.

Sava Centar
1979
My father worked on the construction of the Sava Centar, and he often said how proud he was to be part of what he considered the most impressive piece of architecture Belgrade ever had. Indeed, it took less than a year to complete this masterpiece. Belgrade urgently needed a congress center as it was preparing to host the 1977 OSCE meeting.
The complex consists of three main volumes built in stages. The main volume, which contains most of the halls, is connected to the Blue Hall (the main auditorium) and the Crowne Plaza Hotel (formerly InterContinental) by narrow passages. The use of materials, shapes, and colors is spectacular. The interior is even more impressive than the exterior.

Partially or Completely Destroyed Buildings
General Staff Building
1965
If there is one building that symbolizes the tragic history of my home country, it has to be the General Staff Building. The complex on Nemanjina Street is the masterpiece of Nikola Dobrović, Serbia’s most prominent 20th-century architect.
The symmetrical cascading form of the buildings supposedly represents the Sutjeska Canyon, where an important World War II battle took place. The structures combine red stone and white marble, while the long horizontal windows are typical of late modernism. In 1999, the complex was heavily bombed by NATO and has since been repeatedly proposed for demolition.

Hotel Jugoslavija
1969
The last building on my list has a tragic story. Opened on July 31, 1969, Hotel Jugoslavija was the pride of communist Yugoslavia. It was one of the most luxurious hotels in Europe at the time, and many famous people stayed there. The building consisted of two long rectangular volumes with clean modernist lines. The interior featured luxurious artworks, including what was once the largest chandelier in the world.
In 1999, the hotel was bombed by NATO and suffered significant damage. It remained closed for some time before reopening in 2006 as a three-star hotel. I was lucky enough to stay there and still remember its beautiful modernist staircase in the main lobby. In January 2025, it was demolished to make room for yet another controversial development. I hope this post helps keep its memory alive.

Staying in an Architectural Gem
Although you can no longer stay at Hotel Jugoslavija, another modernist gem is still open. Hotel Metropol is another remarkable work by Dragiša Brašovan. The original hotel opened in 1957 but was thoroughly reconstructed between 2008 and 2012.
The original structure has undergone some modifications, most notably the addition of two extra floors. Fortunately, the superb mosaics and stained-glass windows from the communist period were carefully preserved. Today it is a five-star hotel where you can experience history firsthand.


Leave a Reply